
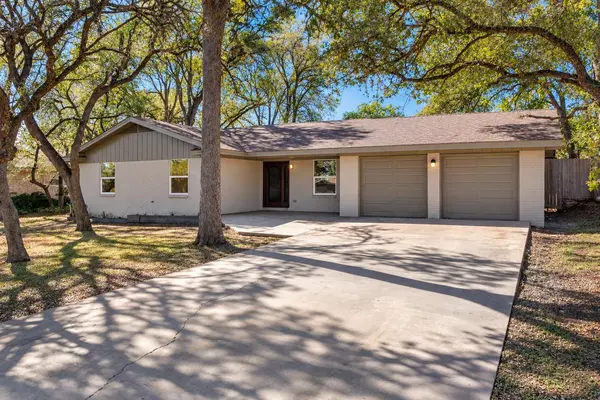
5704 Parkwood DR, Austin, TX 78735
35
See all 35 photos
$799,000
Est. payment /mo
Save
4 Beds
3 Baths
2,033 SqFt
Price Dropped by $51K

5704 Parkwood DR Austin, TX 78735

Save
REQUEST A TOUR If you would like to see this home without being there in person, select the "Virtual Tour" option and your agent will contact you to discuss available opportunities.
In-PersonVirtual Tour

Open House

Thu Nov 12, 5:00pm - 7:00pm

UPDATED:

Key Details

Property Type Single Family Home

Sub Type Single Family Residence

Listing Status Active

Purchase Type For Sale

Square Footage 2,033 sqft

Price per Sqft $393

Subdivision Oak Park Resub Sec 02 & Sec 03

MLS Listing ID 1797857

Style 1st Floor Entry

Bedrooms 4

Full Baths 3

HOA Y/N No

Year Built 1971

Annual Tax Amount $10,448

Tax Year 2026

Lot Size 0.359 Acres

Acres 0.3595

Property Sub-Type Single Family Residence

Source actris

Property Description

Rebuilt to the studs, this extensively remodeled home offers the feel of a 2026 new build while preserving the charm and character of an established neighborhood. Featuring 4 bedrooms and 3 full bathrooms, the thoughtfully designed layout includes a private guest suite with its own full bath and separate exterior entrance—ideal for multigenerational living, a home office, or potential rental income. The main residence features 3 bedrooms and 2 bathrooms, with the additional private suite offering exceptional flexibility. The floor plan has been professionally redesigned and structurally engineered to create a spacious, open-concept kitchen, dining, and living area beneath soaring vaulted ceilings. Beyond the beautiful finishes, extensive behind-the-walls upgrades include a complete electrical rewire with new main panel and subpanel, all-new PVC and PEX plumbing, new HVAC ductwork, blown-in insulation, new sheetrock, and triple-pane aluminum-core windows and sliding door. The beautifully updated kitchen features a large island, stainless steel appliances, and custom handcrafted birch wood cabinetry. Quartz counters throughout. New flooring throughout, a carpet-free interior, and a single-level layout provide both style and functionality. Situated on an oversized 0.36-acre lot backing to greenspace, the property offers exceptional privacy on a quiet dead-end street. Mature oak trees, a privacy fence, and ample space for a future pool or garden create an inviting outdoor retreat. Additional highlights include a finished 2-car garage with new openers, no HOA, and convenient access to US-290, MoPac, and downtown Austin. Zoned to Austin ISD's Oak Hill Elementary, Small Middle School, and Austin High School. Floor plan, comprehensive list of upgrades, and survey are available in the MLS attachments.

Location

State TX

County Travis

Rooms

Main Level Bedrooms 4

Interior

Interior Features Ceiling Fan(s), Multiple Dining Areas, No Interior Steps, Open Floorplan, Primary Bedroom on Main, Walk-In Closet(s)

Heating Central

Cooling Ceiling Fan(s), Central Air

Flooring No Carpet, Tile, Vinyl

Fireplaces Number 1

Fireplaces Type Family Room, Wood Burning

Fireplace No

Appliance Dishwasher, Disposal, Electric Oven, Free-Standing Electric Oven, RNGHD, Refrigerator, Electric Water Heater

Exterior

Exterior Feature Garden, Private Yard

Garage Spaces 2.0

Fence Privacy, Wood

Pool None

Community Features Curbs, Library

Utilities Available Cable Available, Electricity Connected, Phone Available, Sewer Connected, Water Connected

Waterfront Description None

View Trees/Woods

Roof Type Composition

Porch Front Porch, Rear Porch

Total Parking Spaces 4

Private Pool No

Building

Lot Description Native Plants, Trees-Large (Over 40 Ft), Many Trees

Faces Northeast

Foundation Slab

Sewer Public Sewer

Water Public

Level or Stories One

Structure Type Brick,Masonry – All Sides

New Construction No

Schools

Elementary Schools Oak Hill

Middle Schools Small

High Schools Austin

School District Austin Isd

Others

Special Listing Condition Standard


Listed by Keller Williams Realty

NEARBY SCHOOL & BUSINESS

GET MORE INFORMATION

Erica Parker

Erica Parker

Agent License ID: 739977

+1(281) 222-8259

Name
Phone*
Message

Go tour this home

5704 Parkwood DR